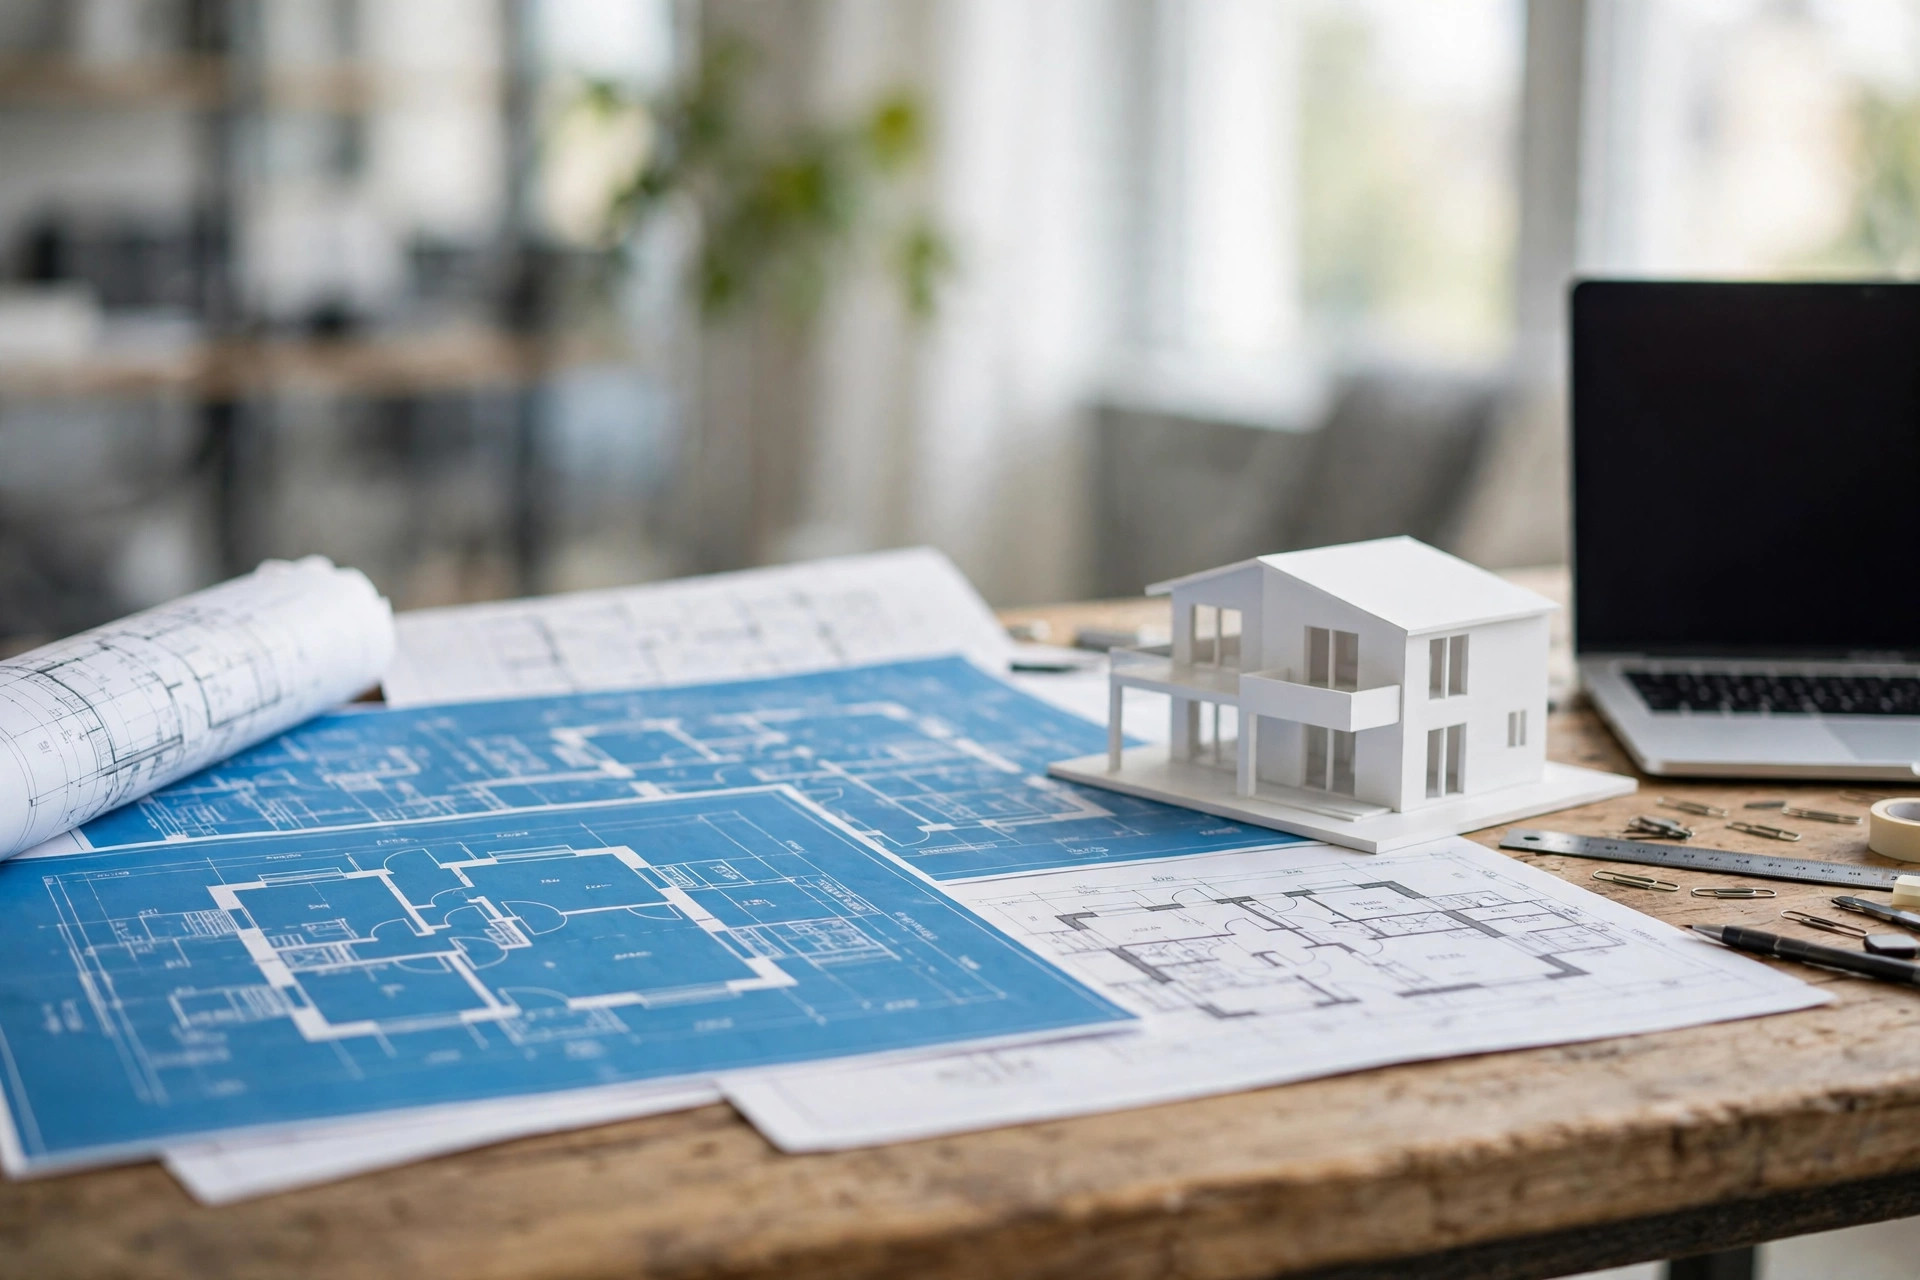
Ottawa is giving away house plans. CMHC's Housing Design Catalogue offers 50 ready-to-use, low-rise home designs — free to download — and as CBC reported this summer, builders and homeowners in Moncton can put them to work. If you've ever priced out design work for an addition, a backyard suite or a small rental building, you know why that matters.
What's actually in the catalogue
- 50 standardized designs, from accessory dwelling units (backyard and basement suites) through rowhouses and townhouses to fourplexes and sixplexes.
- Full technical packages, not just floor plans: architectural and engineering drawings (PDF, CAD and BIM), energy reporting documents, building performance reports and construction cost estimate summaries.
- Regional versions — the designs were developed by regional teams to match local building codes and climate zones, including an Atlantic set covering New Brunswick.
- Energy performance, accessibility and adaptability are built into the designs rather than added later.
What "nearly permit-ready" does and doesn't mean
The catalogue designs are a head start, not a rubber stamp. They are not automatically pre-approved: you still hire a local professional — an architect, engineer or qualified designer — to adapt the design to your lot, confirm it against Moncton's zoning and the building code, and finalize the site plan. Then the project goes through the normal permit process. What you skip is most of the from-scratch design phase, which is where small projects usually bleed time and money.
💡 Where this makes the most sense locally
The sweet spot is gentle density on land you already own: a basement suite for a family member, a backyard unit in Dieppe or Riverview, or converting a large single-family property into two or three legal units. Moncton remains one of the most in-demand rental markets in the country — a legal secondary unit is income, housing for family, and added resale value in one project.
Sequence it right: pick a design, have it adapted to your lot, get the permit, and only then line up construction. Homeowners who start with "can you just build this?" before the paperwork end up paying for the design phase anyway — in delays.
Your first three steps
- Check what your lot allows. Zoning decides whether a suite or extra units are on the table — recent housing reforms in Moncton opened the door to more homes per lot, but the specifics run by address.
- Pick two or three candidate designs from the catalogue's Atlantic set and look at the cost estimate summaries that come with them.
- Get the design adapted and priced before committing. A local designer confirms fit, services and code on your actual lot — that's the point where a free plan becomes a real budget.